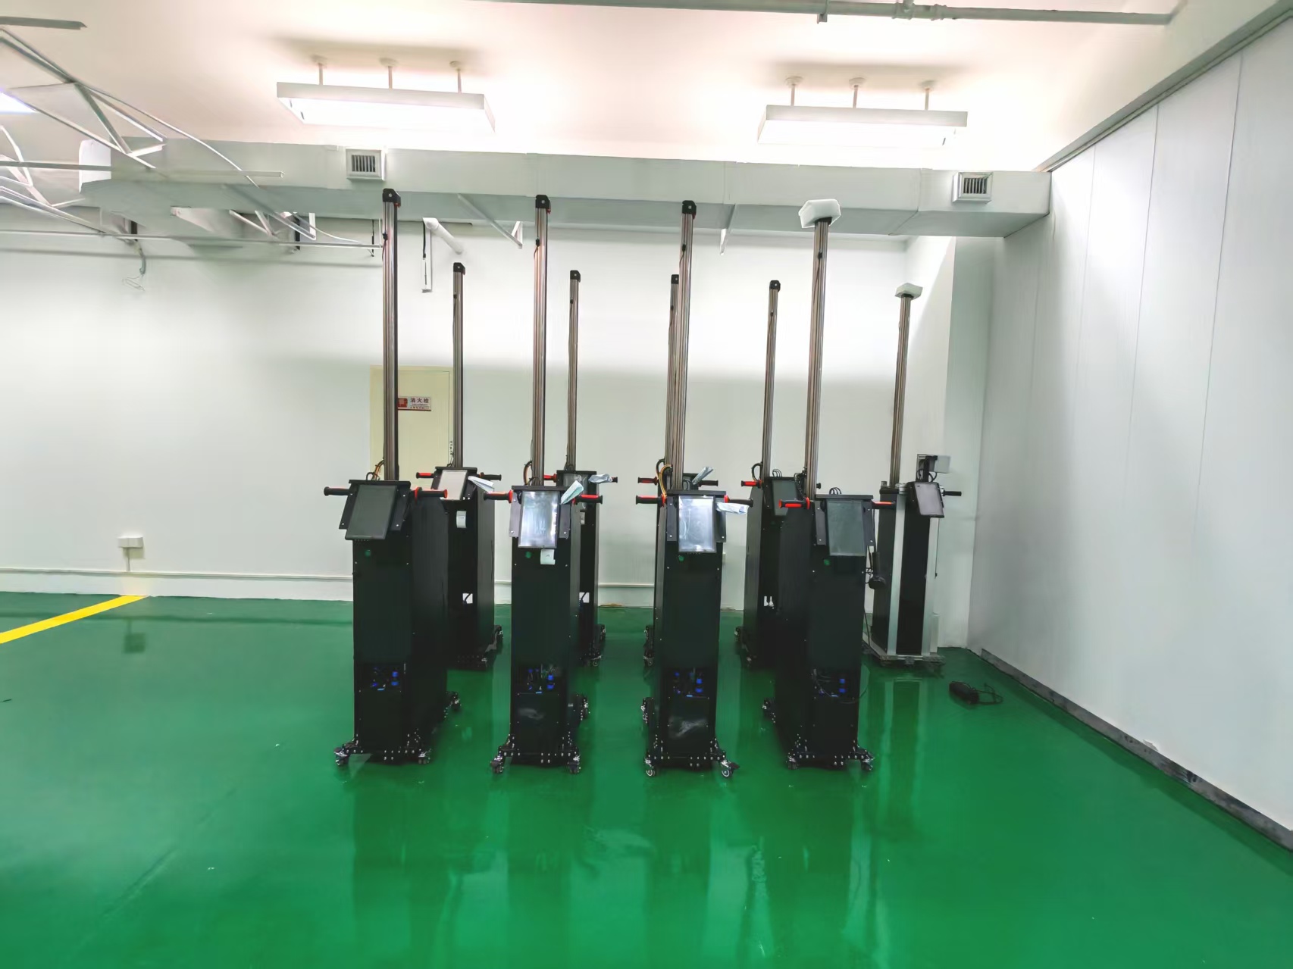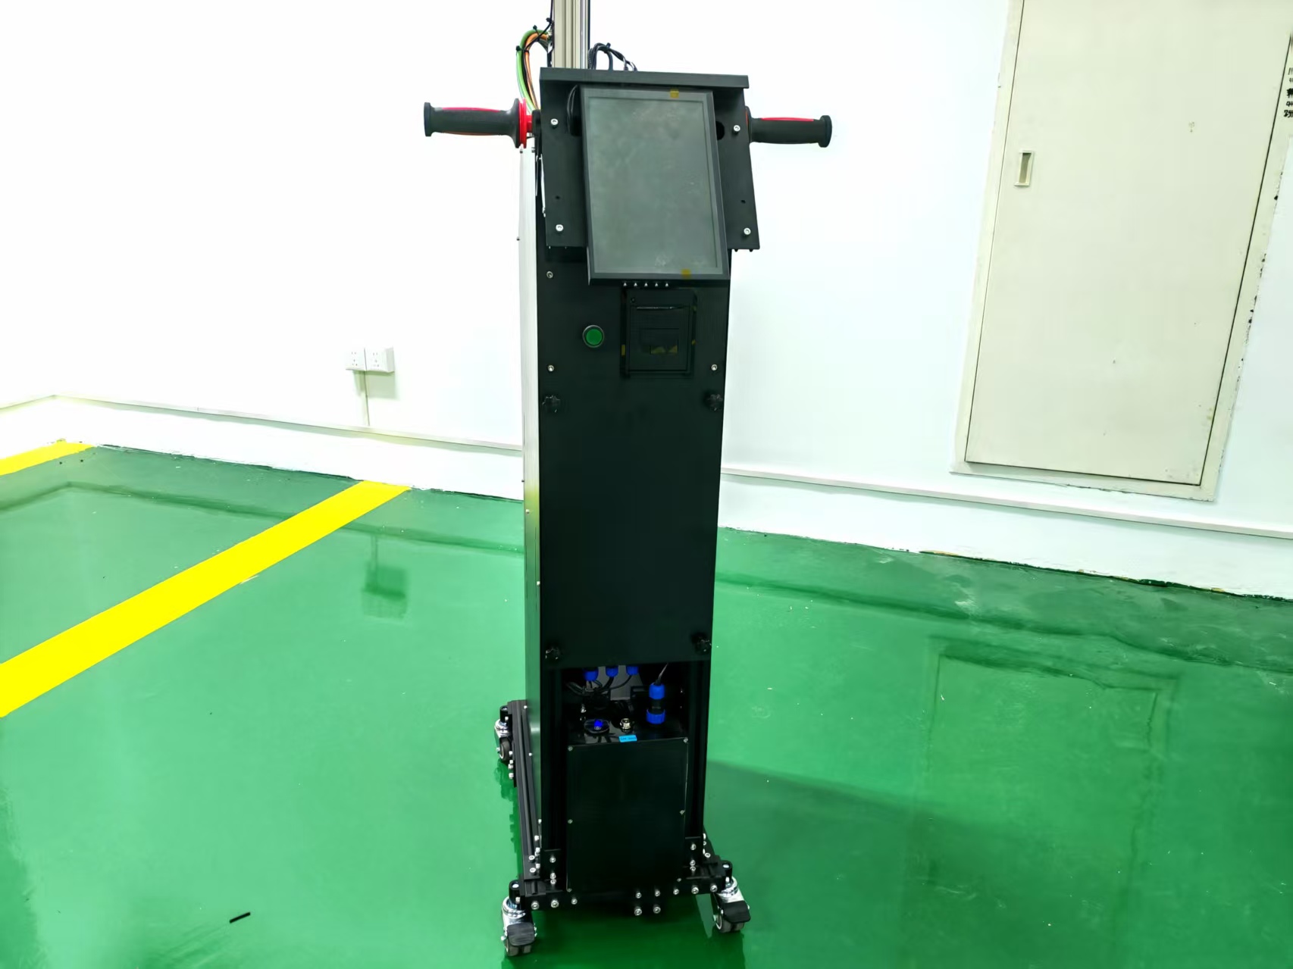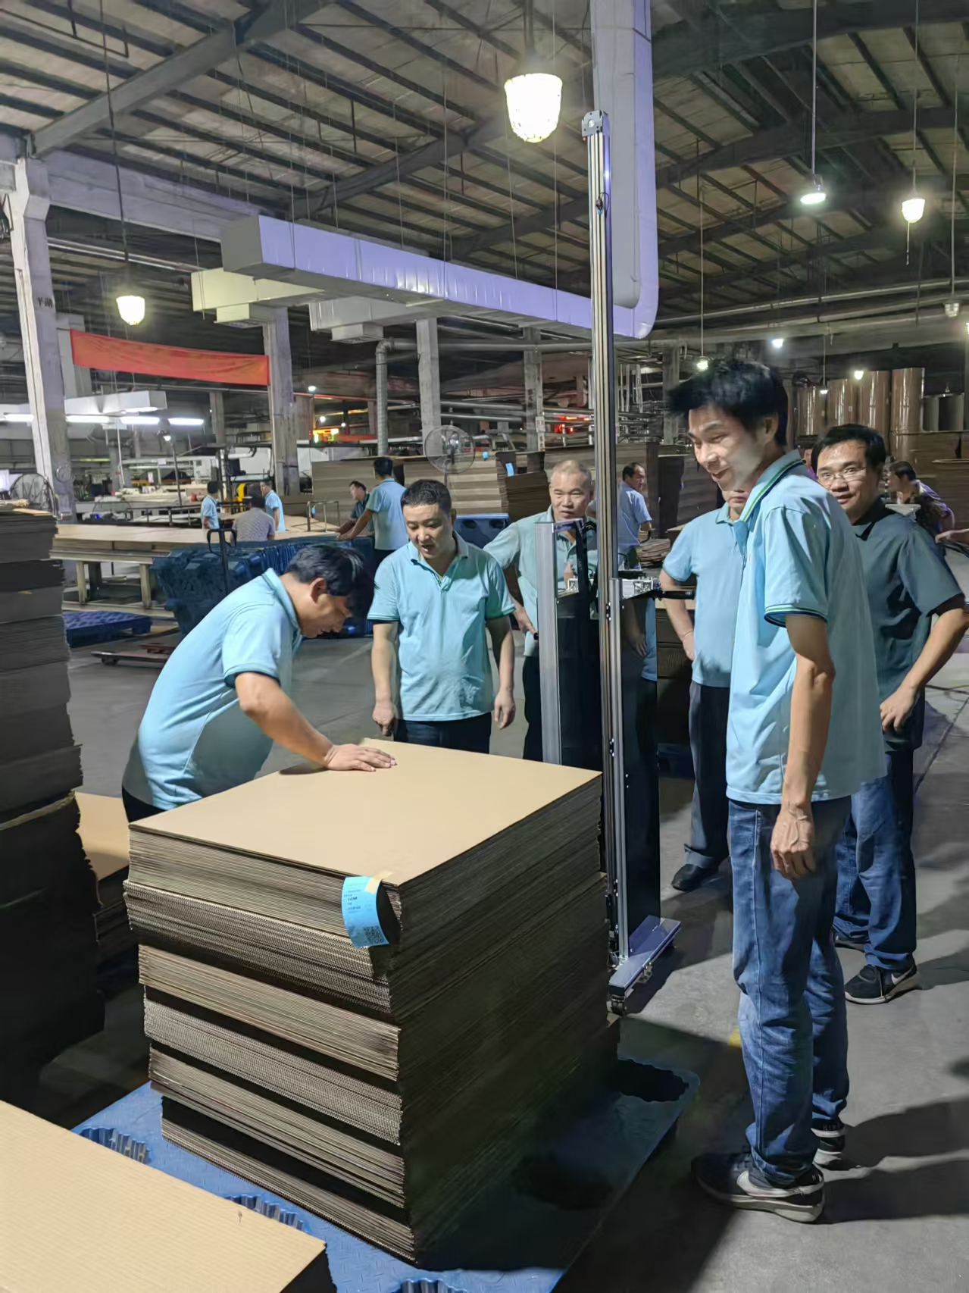
The accuracy, stability and safety of plate counting machines directly determine product quality, production efficiency and operational safety. Within the modern industrial production system, high‑quality equipment does not come by nature. Instead, it is painstakingly refined through multi‑layer stringent inspections and step‑by‑step precise control. Every plate counting machine delivered for operation must go through comprehensive, full‑process and high‑standard quality inspections at the factory. Ranging from precision inspection of components, complete‑machine commissioning, performance verification to durability testing, defects are eliminated and potential risks are strictly contained under extremely rigorous quality‑control criteria.
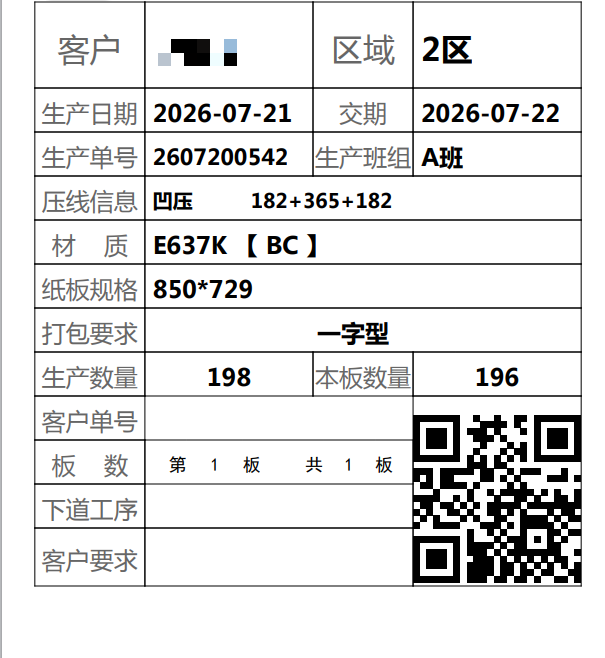
The factory has established a standardized and formalized quality‑inspection system. All inspection procedures strictly comply with national industry standards and stringent internal corporate specifications. It is equipped with a full set of high‑precision professional testing instruments and staffed by an experienced, highly‑competent quality‑inspection team. A quality‑control mechanism of “designated‑person inspection, double‑person review and full‑process traceability” is implemented. Complete files are kept for all test data, commissioning records and rectification status of each unit, forming a unique quality‑inspection dossier for every device. This enables queryable, traceable and manageable equipment quality. Any minor defects or quality issues identified during inspection shall be recorded, rectified within a time limit and re‑inspected. Products can only proceed to the next procedure after fully meeting requirements. No non‑conforming equipment is allowed to leave the production line.
The quality of plate counting machines is our lifeline. Every unit undergoes rigorous testing and verification before leaving the factory.
The quality of plate counting machines is our lifeline. Every unit undergoes rigorous testing and verification before leaving the factory.